
Design work
Homes we've designed
These are design renderings of Split Rock plans: concept images to show the look and layout, not photos of completed homes. Every plan can be adjusted to your lot, budget, and style.
Teton Heights spec home: Ridge and Basin elevations
Spec home design · ranch with basement ADU option
Two elevations of the same single-level spec plan, drawn for Eastern Idaho winters: deep eaves, covered entries, and a 3-car garage.
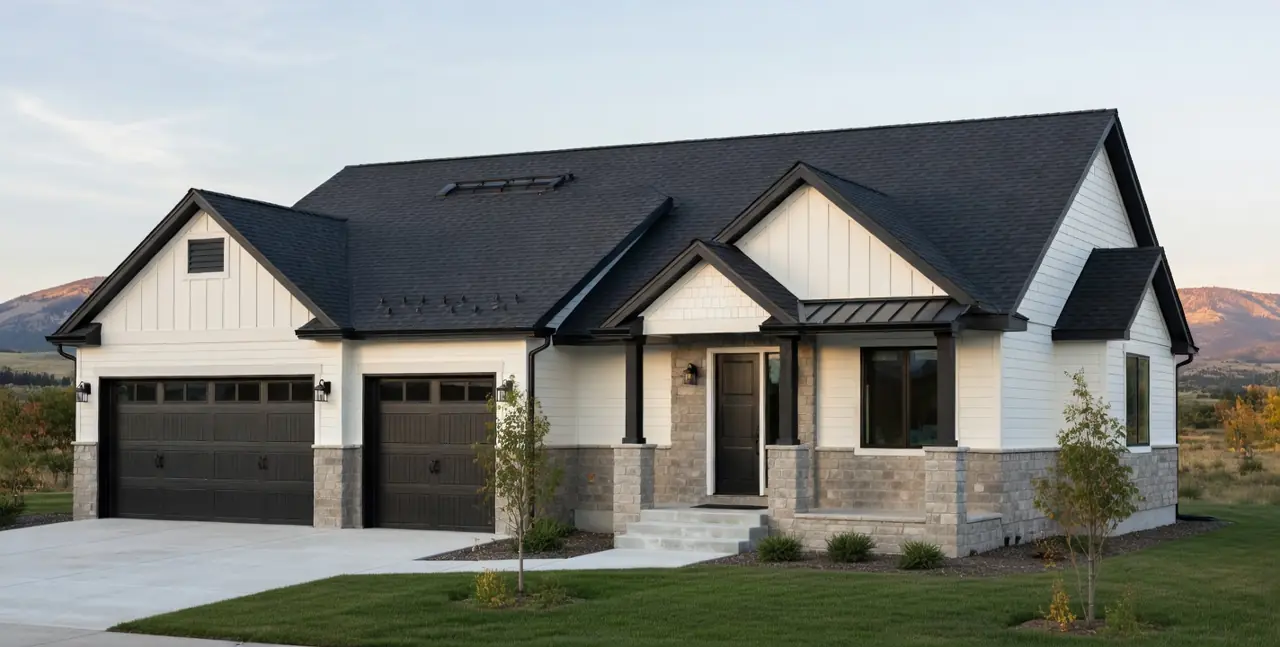 Design rendering
Design rendering · Ridge elevation, front 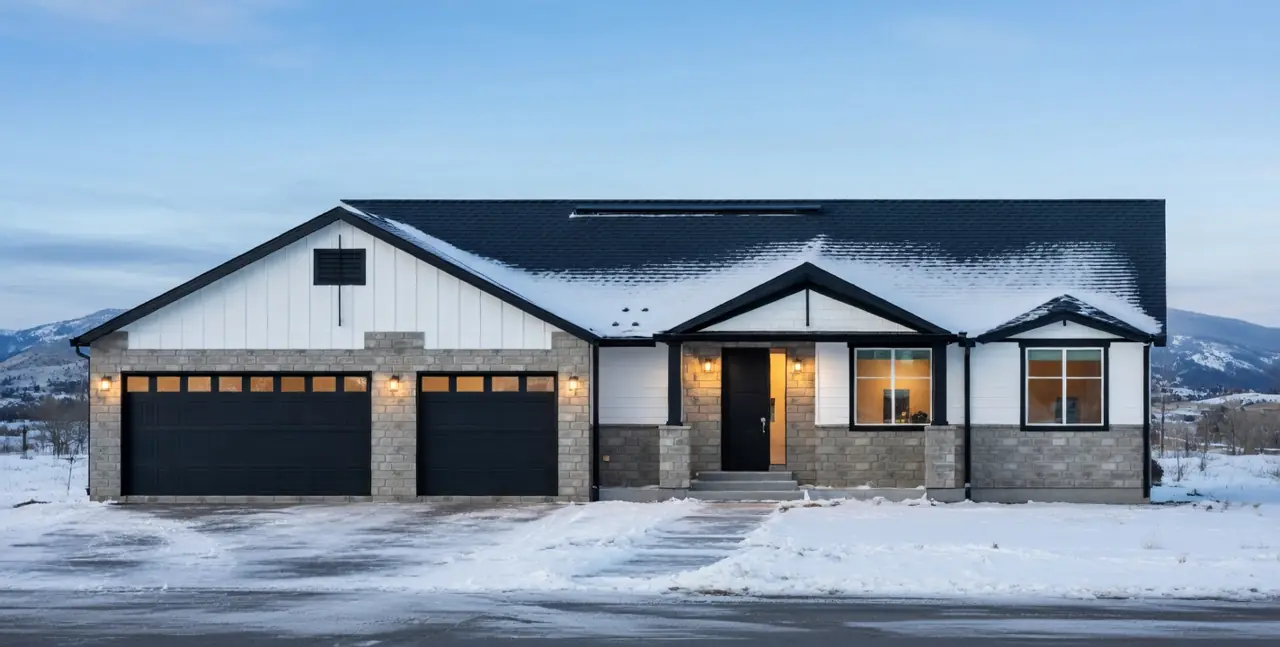 Design rendering
Design rendering · Ridge elevation in winter 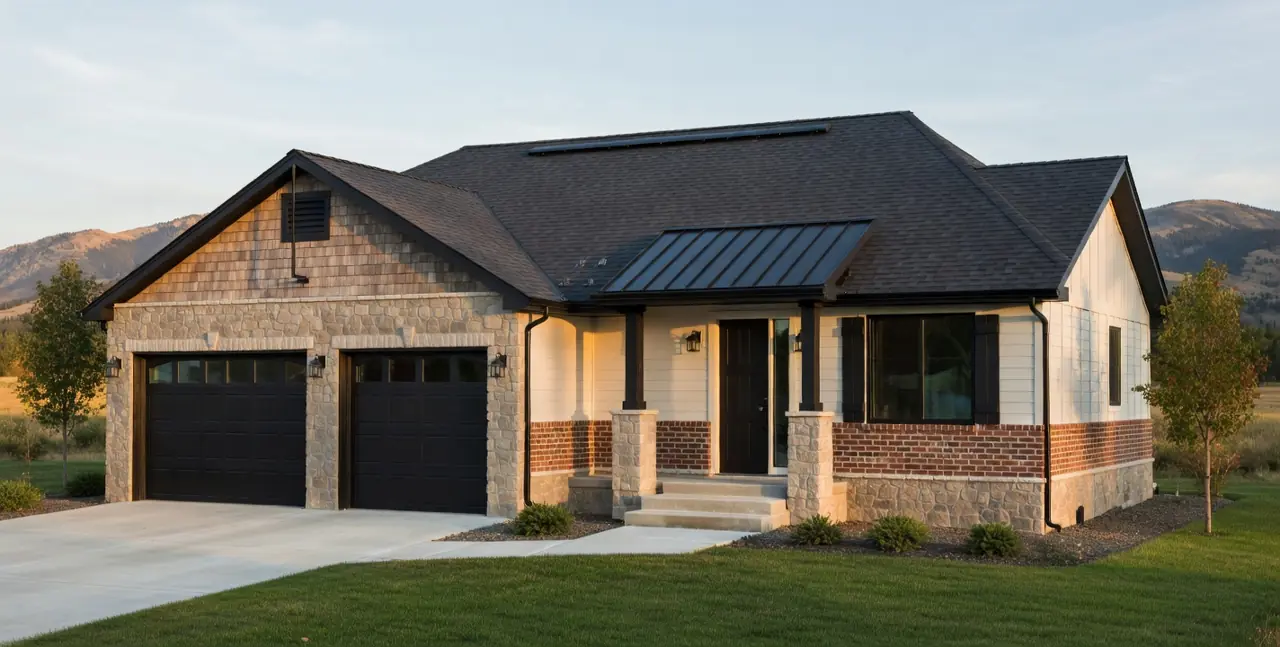 Design rendering
Design rendering · Basin elevation, front 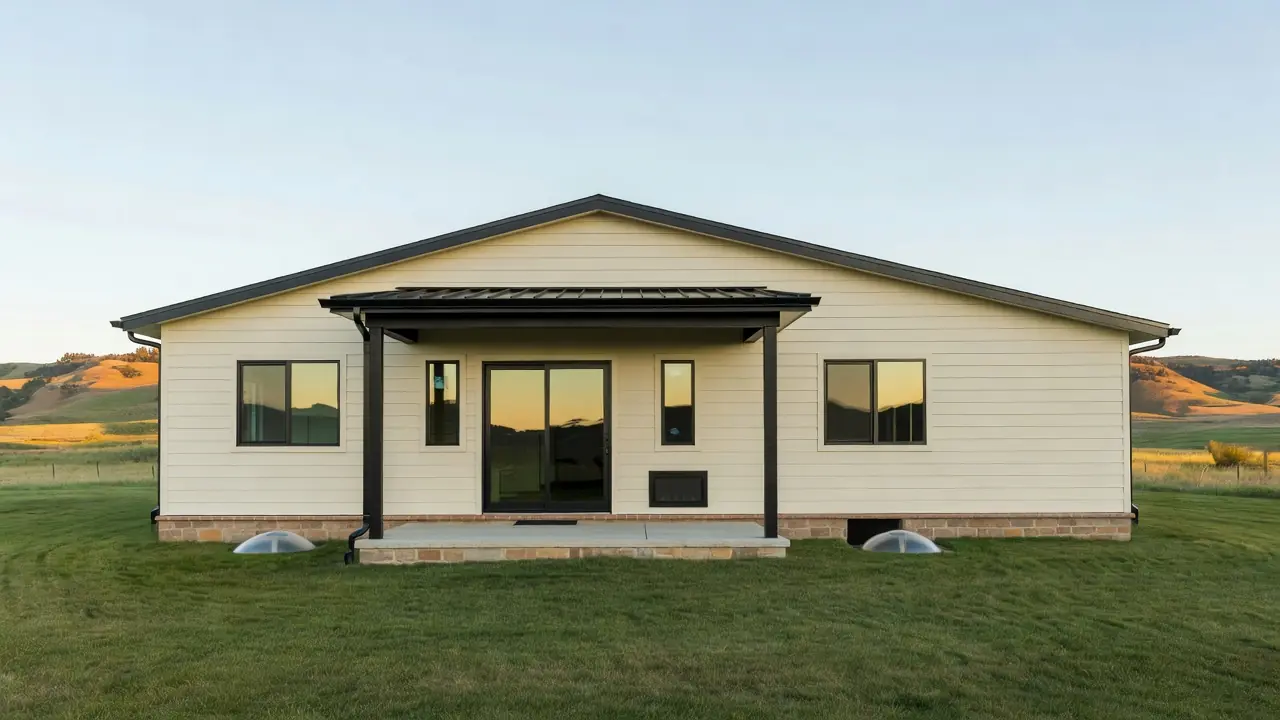 Design rendering
Design rendering · Basin elevation, rear patio 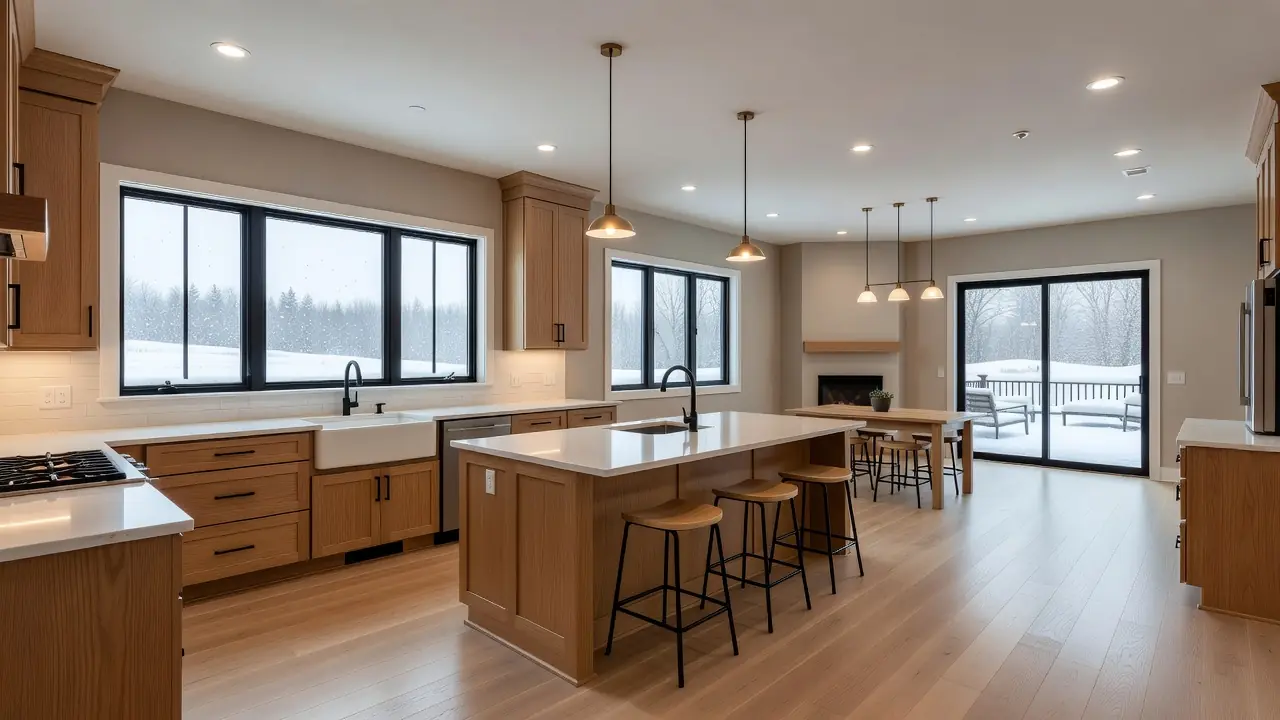 Design rendering
Design rendering · Kitchen 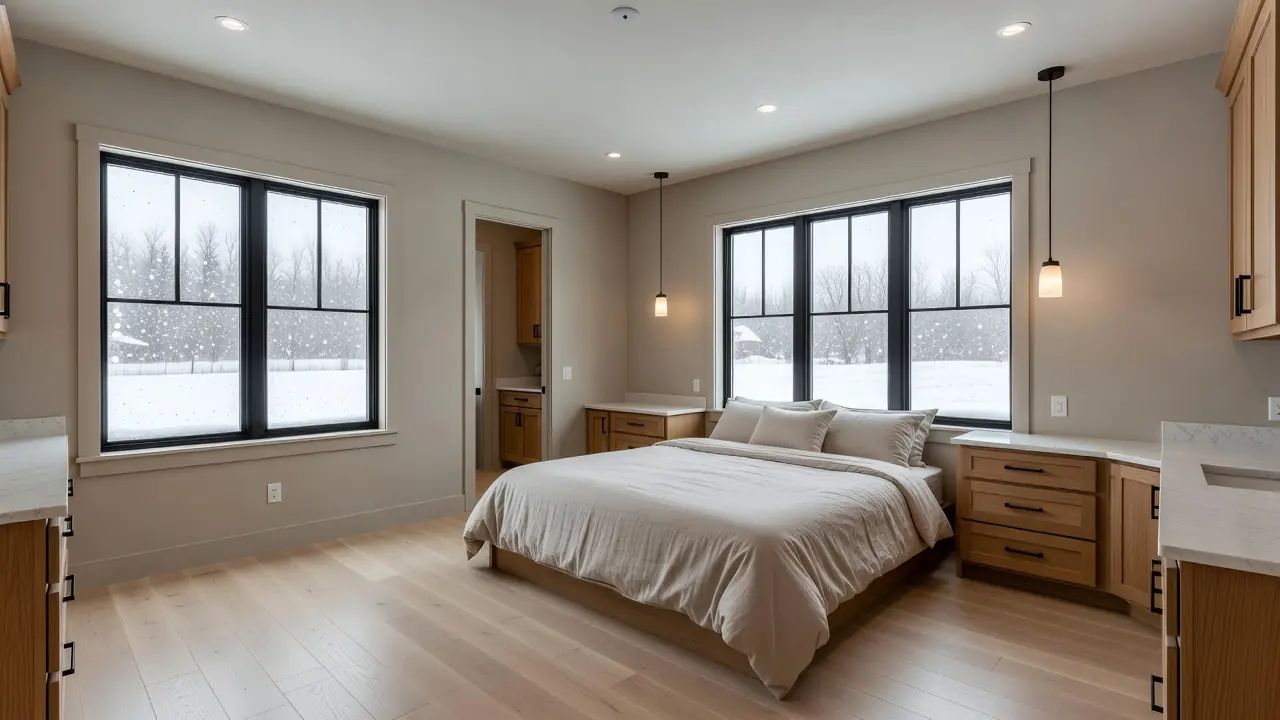 Design rendering
Design rendering · Primary suite
Custom single-level ADA-friendly ranch
Custom home design · aging in place
A one-level custom ranch designed with wide clearances and a roll-in shower. Finishes and style are chosen with the owners.
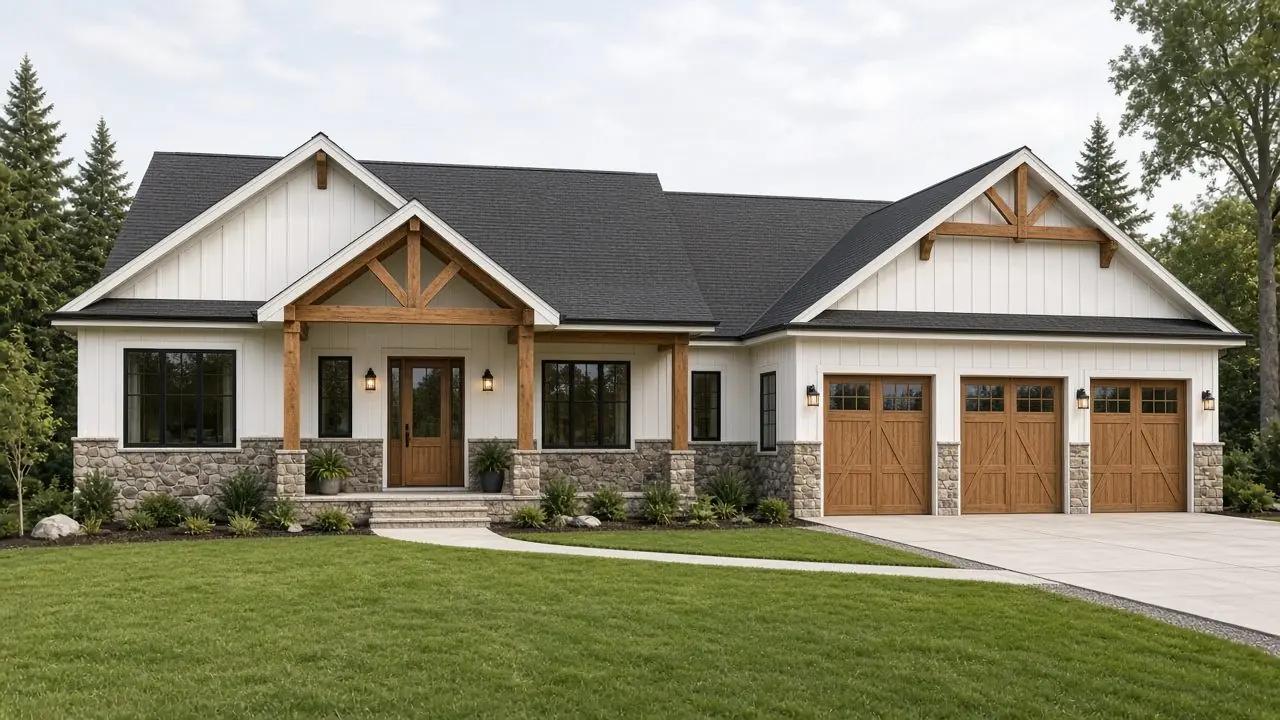 Design rendering
Design rendering · Exterior 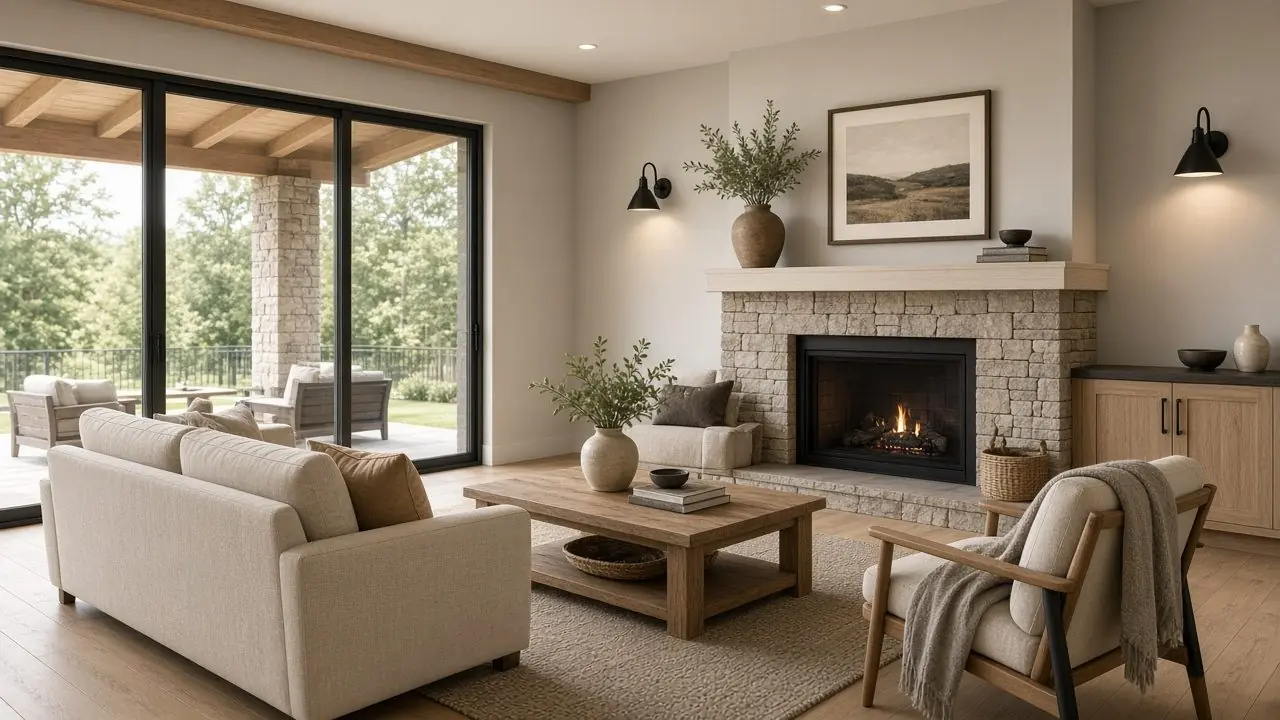 Design rendering
Design rendering · Family room 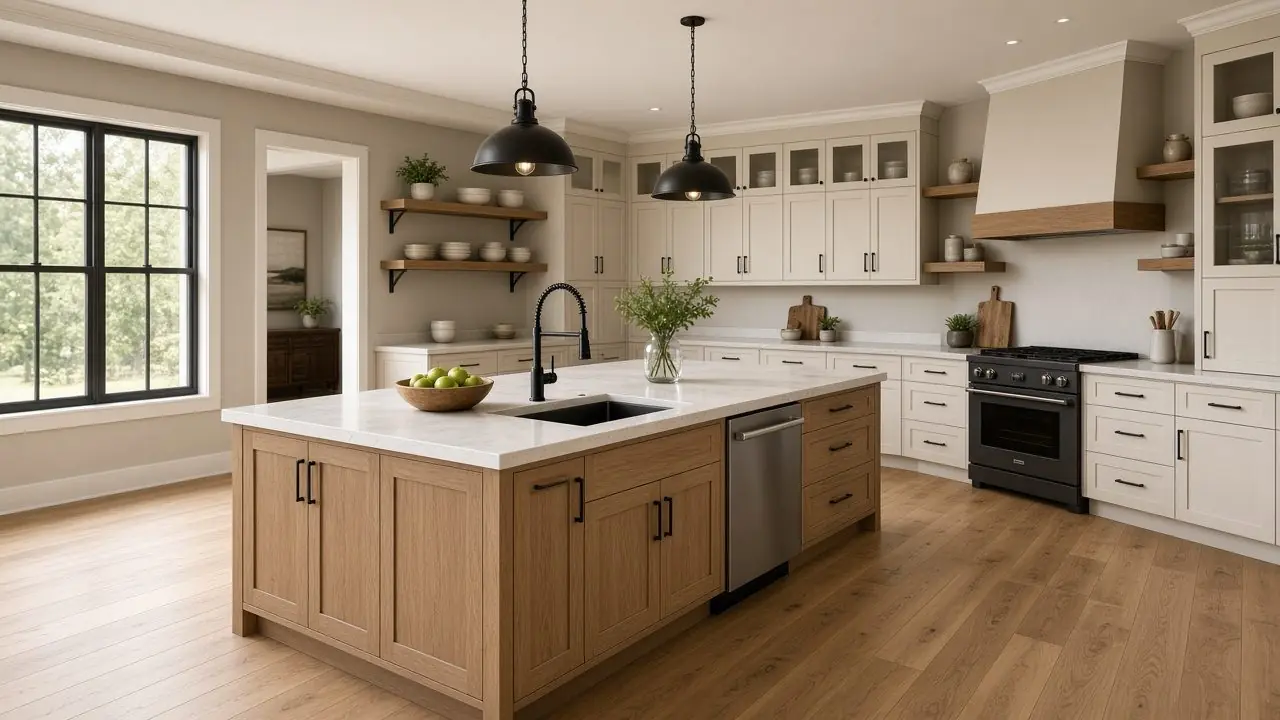 Design rendering
Design rendering · Kitchen 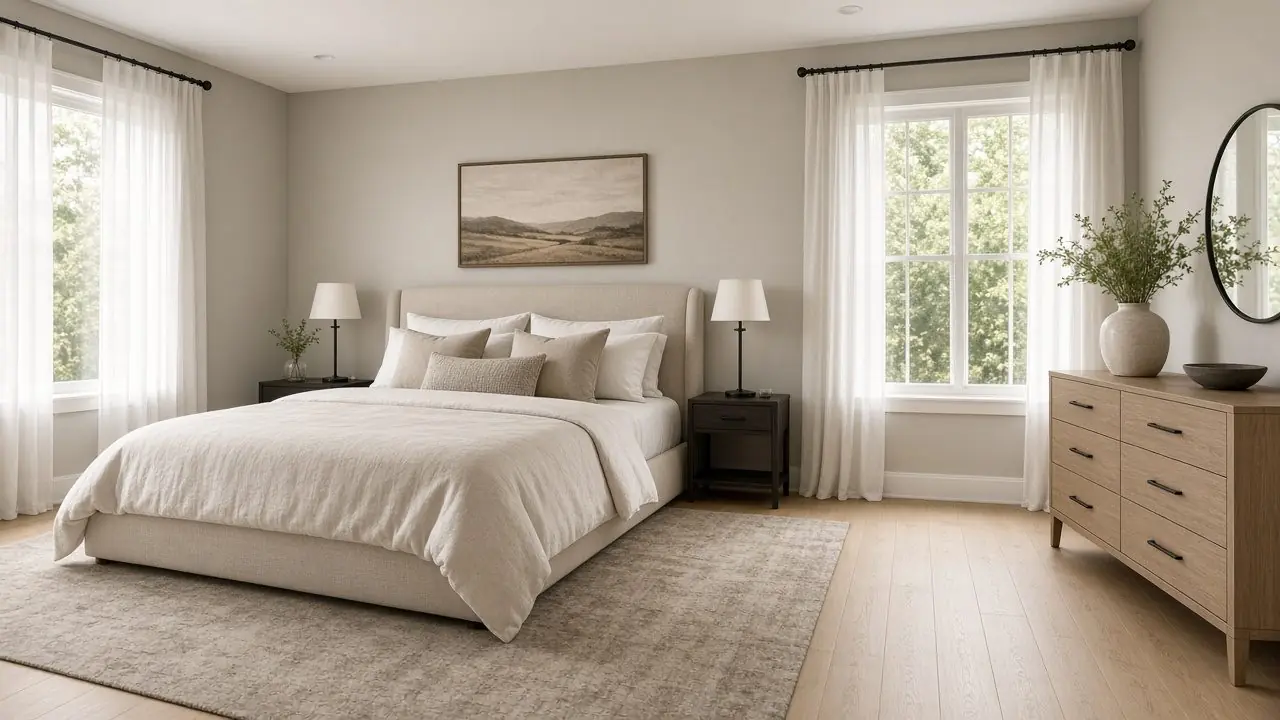 Design rendering
Design rendering · Primary bedroom 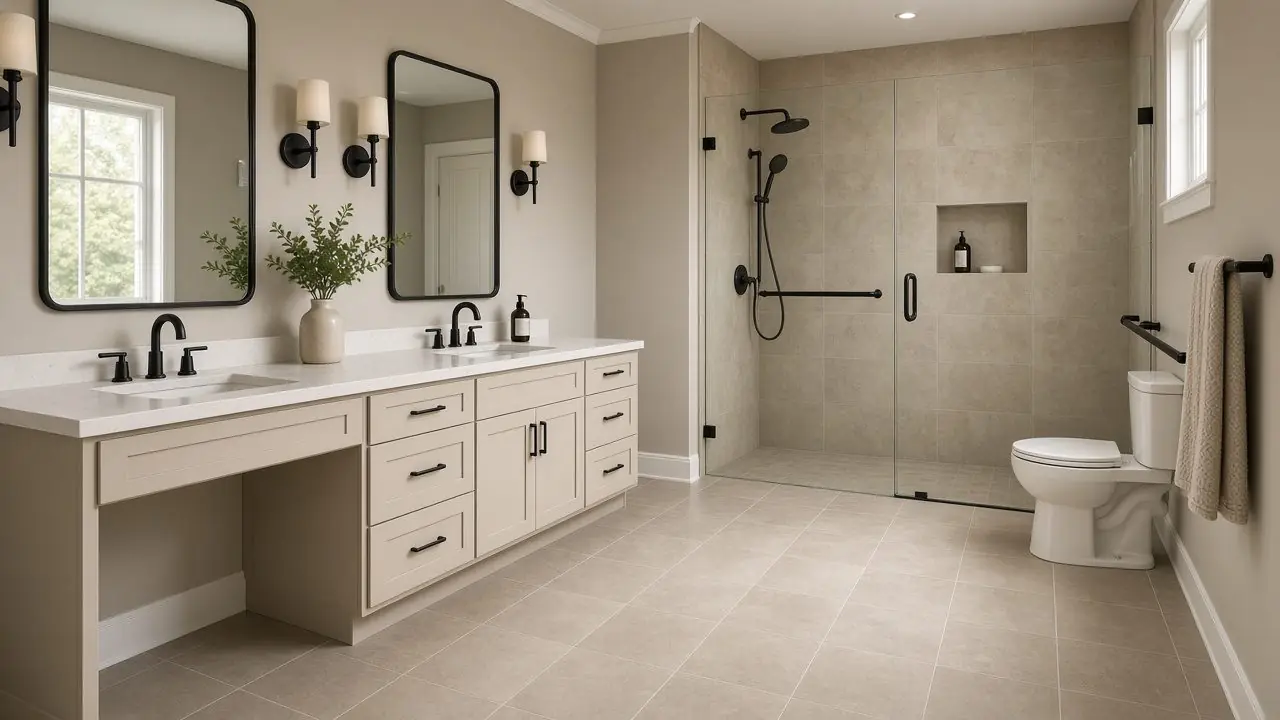 Design rendering
Design rendering · Primary bath, roll-in shower 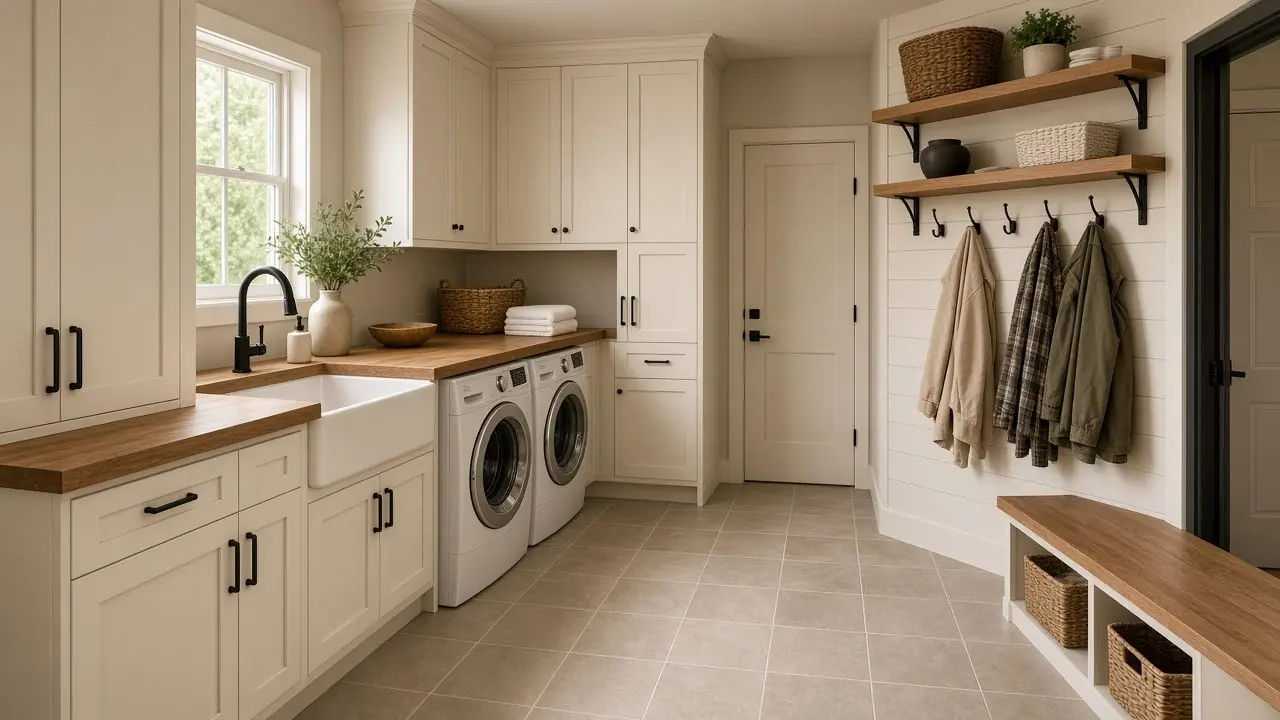 Design rendering
Design rendering · Laundry / mudroom